
Visual presentation
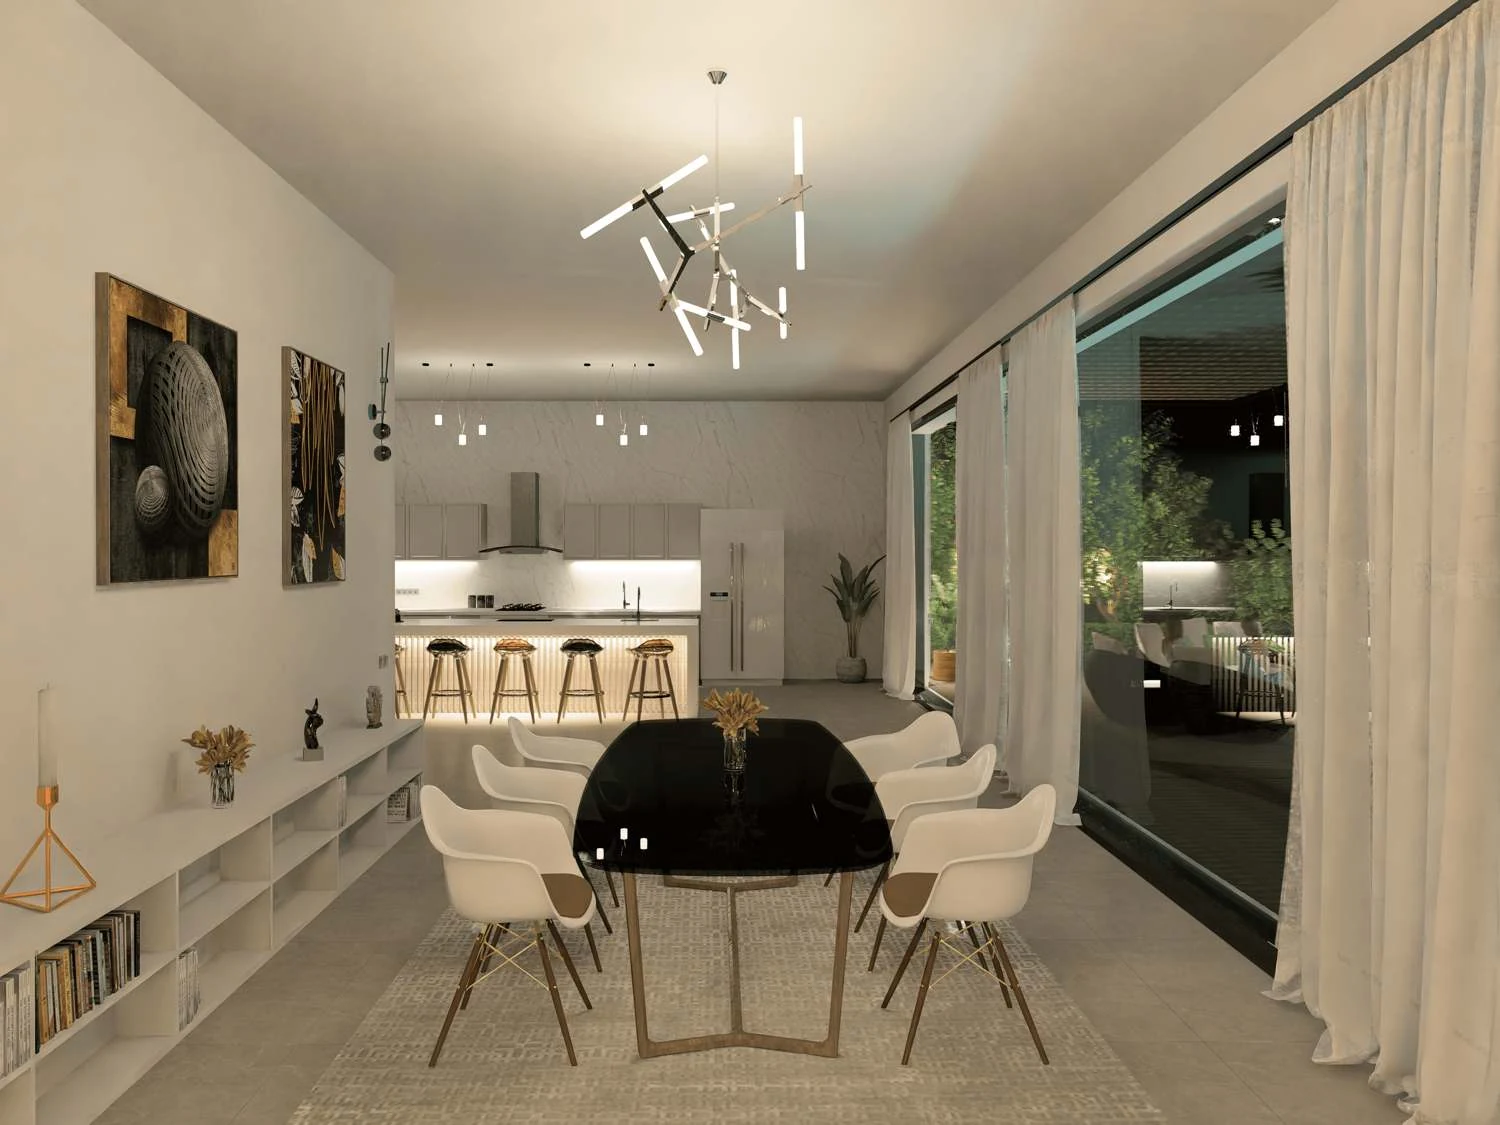
Dining room and kitchen
A dark table and light chairs frame the foreground, with an open kitchen and counter beyond. Glazed openings run along the depth of the room.
Interior architecture
Space, materials and light
Pendant lighting defines the dining and counter zones. A low cabinet follows the wall while curtains filter the long glazed facade. Circulation around the table remains an essential point to check using actual measurements.
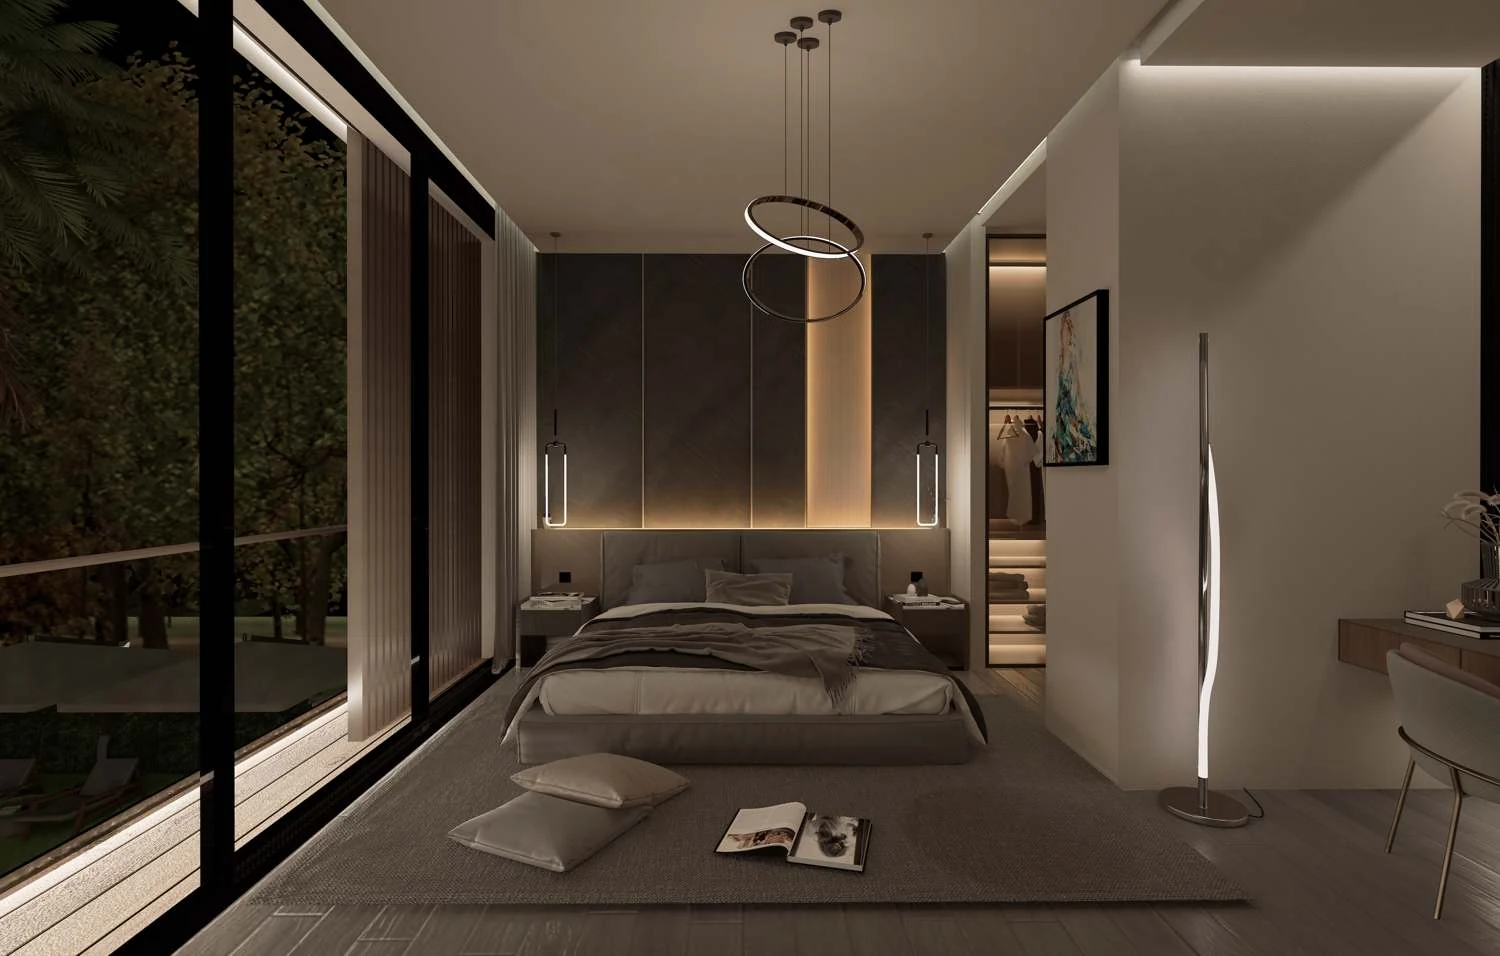
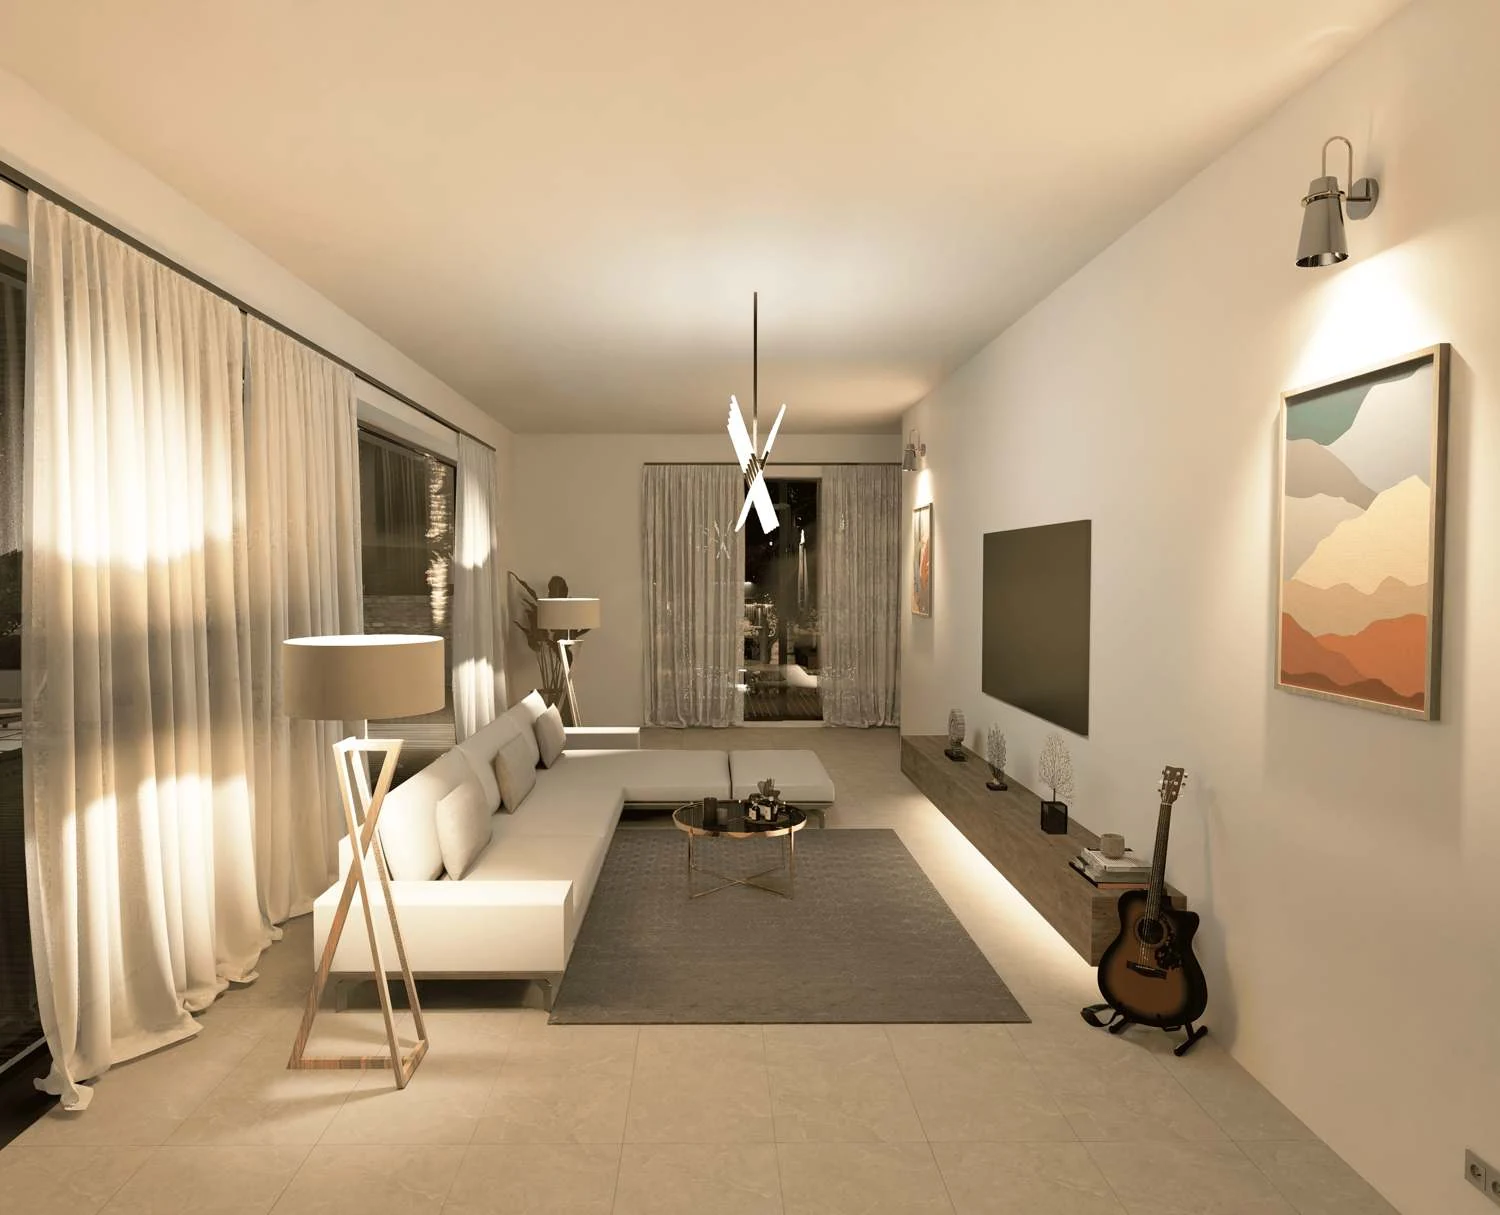
Presentation images: location, area, year, exact appointment and completion status are not published. These visuals are not photographs of completed work.
Interior architectureGHAITH ARCHITECTURE · TÉMARA
Considering a similar project?
An idea is enough to start. Tell us about your project, with or without a plot, in Temara, the Rabat region or elsewhere in Morocco.