Visual presentation
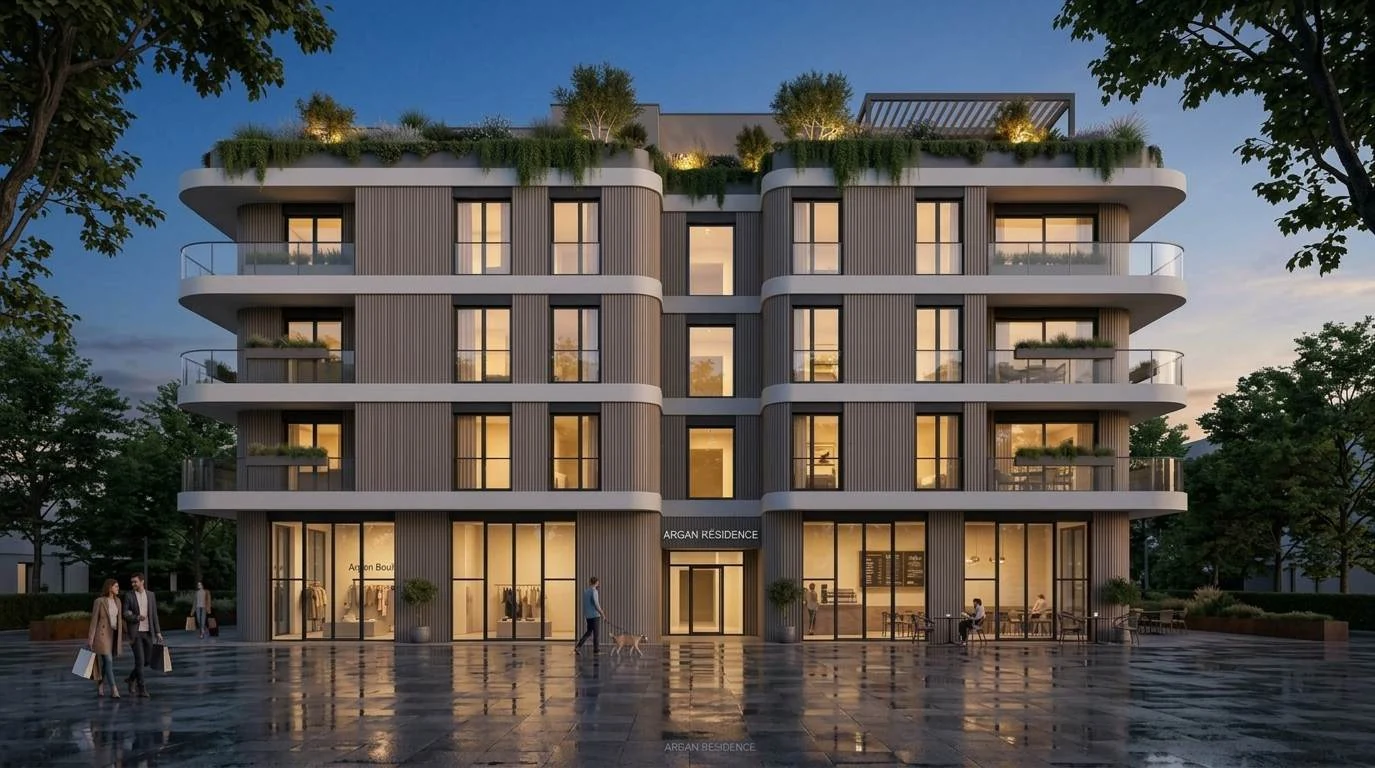
Five-storey residential building
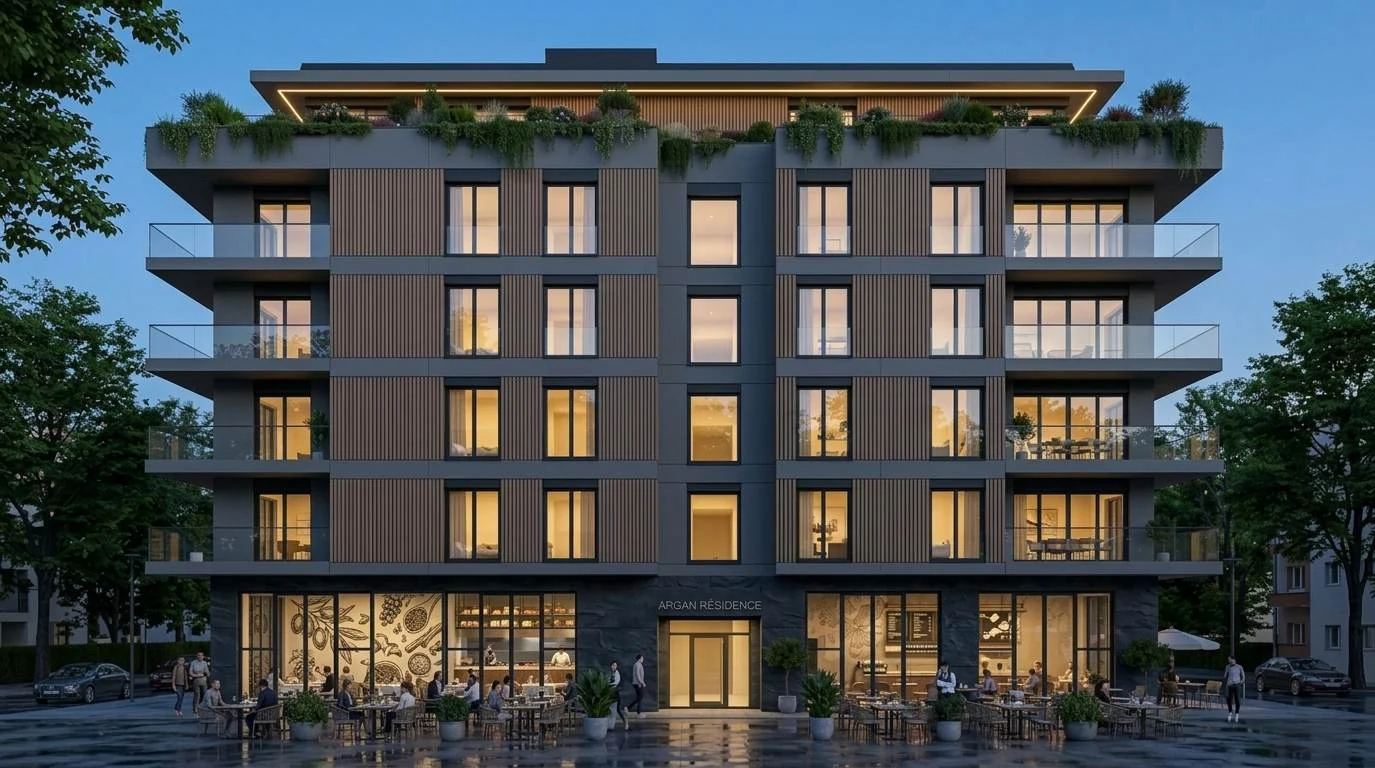
A collective housing presentation where horizontal balconies meet vertical facade elements. A glazed ground floor and central entrance structure the relationship with the street.
Residential buildings
Space, materials and light
Transparent balustrades, wood-effect panels and a planted roof terrace give rhythm to the elevation. The visual communicates a facade intention; the detailed programme, areas and technical provisions cannot be inferred from this image.
Presentation images: location, area, year, exact appointment and completion status are not published. These visuals are not photographs of completed work.
Residential buildingsGHAITH ARCHITECTURE · TÉMARA
Considering a similar project?
An idea is enough to start. Tell us about your project, with or without a plot, in Temara, the Rabat region or elsewhere in Morocco.